


Полная версия
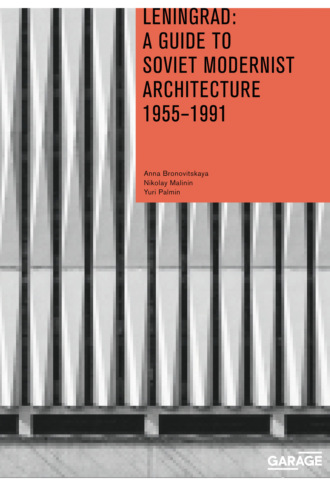
Leningrad: A Guide to Soviet Modernist Architecture 1955–1991
All of these regrettable factors led to discussions about the death of the architectural profession and, accordingly, to disdain for the construction of recent decades. But there were also positive consequences resulting from the linking of architecture to technical disciplines. The traditionally strong Soviet school of engineering produced specialists in developing innovative structures. In Leningrad this work was focused in the Sector of Spatial Construction of the Leningrad Academy of Construction and Architecture,[14] headed by leading engineer Aleksei Morozov, who was coauthor of many of the structures in this book.
In addition, having turned from art into a branch of technology, to a certain extent architecture slipped out from under ideological control. Whereas an artist who dared to go beyond the boundaries of socialist realism would lose the possibility to exhibit or publish their works, architects were directed to be contemporary. The doctrine of socialist realism in the field of architecture was reduced to the triad “veracity-historical concreteness-ideological aspiration,”[15] which could be interpreted very broadly. Unlike artists, who were not permitted to show interest in Western trends, architects were expected to adopt international experience. In the USSR employing the technical achievements of capitalist countries was not considered shameful.
Beginning in 1955, delegations of architects, construction engineers, planners, and landscaping specialists were sent abroad, including to capitalist countries, to study international experience. On their return they gave talks and published articles about their findings. Soviet architects also participated in major international events. Some of these took place in the USSR: in 1958 the International Forum of Student Architects gathered at the Academy of Arts in Leningrad. In Moscow in the same year the Fifth Congress of the International Union of Architects took place, and shortly afterward at the Leningrad section of the Union of Architects papers were read which described impressions of the congress. Professional libraries increased the number of subscriptions to international journals: 50 titles from capitalist countries and nine from socialist countries were acquired by the library of the Lenproekt Institute in 1960. However, few architects knew foreign languages sufficiently well to be able to read these journals. Foreign periodicals were processed by a group of translators at the institute and summaries of the most important articles were published in the Bulletin of Technical Information, which was launched in 1955 and distributed to designers across the USSR.[16] For a few years following the start of the reforms, the professional community was persuaded that the leadership of the country dictated only economic parameters, with concrete decisions left to the professionals. The tone was set by the First Secretary of the Central Committee, who could close a meeting about questions of urban planning with the words “My instructions are as follows: do everything sensibly. I haven’t given you any instructions. You are the engineers and architects, so don’t dump it on me.”[17] But it was changes in society itself that formed a key factor in the development of architecture in the second half of the 1950s. The denouncing of the cult of personality, the freeing and rehabilitation of large numbers of innocent prisoners, the weakening of censorship, the broadening of international ties, and technological achievements crowned by the launch of the first satellite and the flight of the first man in space created an atmosphere of optimism that was productive for architectural creativity.

Cover of the Bulletin of Technical Information published by Lenproekt Institute, 1959
The discussions that took place in the professional community were summarized by two lectures. Their authors attempted to link the new stage in Soviet architecture with the achievements of the 1920s, in this way supporting the self-awareness of Soviet architects, who found themselves in a situation of catching up on developments after two decades in which they were instilled with the idea that Soviet architecture was superior to its international equivalent in every way.
In 1959, Konstantin Ivanov (1906–1987), who was a student of the Leningrad constructivist Alexander Nikolsky and had been appointed director of the Institute of the History and Theory of Architecture in Moscow in 1955, gave a lecture about “trends in Soviet architecture today” to the architectural community of Moscow and Leningrad. He announced that one of the important tasks of the present moment was to have a correct understanding of constructivism. “People simply do not understand the nature of architecture when they say that constructivism is something ugly, that it does not aim for beauty. It does, but understands beauty in a completely different way.”[18] Underlining that the new discoveries of constructivism were discredited largely due to primitive construction technology, Ivanov suggested to his audience that the ideas of constructivism could prove fruitful at this new stage, when architects had access to better technology, even if it was adopted from abroad.
In 1960 Evgeny Levinson (1894–1968), a Leningrad architect of the older generation who had made a splash abroad in the 1920s and 1930s, gave a similar lecture about the development of contemporary international architecture to architects from Moscow and Leningrad. Levinson stressed that the masters of the modern movement, among whom he picked out Mies van der Rohe, were influenced by vanguard Russian artists, in particular El Lissitzky and Malevich.[19] These lectures helped the Russian avant-garde to become one of the sources of form-making in the new Soviet architecture long before its official rehabilitation.
In 1961 two events took place that defined the launch of a Soviet modernist architecture that would completely assimilate new constructions, materials, and forms: the first manned spaceflight, which stimulated a belief in the endless possibilities of technological progress, and the adoption of the third program of the CPSU, which promised complete social harmony in the near future. Their influence would not last to the end of the decade. The entry of Soviet troops into Prague in 1968 and the subsequent repressions in the USSR dispelled any illusions about the nature of the regime, and the American Moon landing of 1969, after which it was no longer possible to consider the conquest of space a purely Soviet achievement, forced an examination of the situation in other fields and an admission that the situation with technological progress was not unproblematic. But until that point the appearance of architectural structures translated a belief in a brighter future using the international language of modernism.
This recharging with international ideas took place through various channels. The most accessible was the printed word: in addition to the short notes in the Soviet architectural press and international journals, which most architects could not read as they did not know foreign languages, in 1961 a Russian version of the leading French journal L’Architecture d’Aujourd’hui was launched. The lucky few who managed to go abroad on business would share their impressions with colleagues. Exhibitions from various countries held in major Soviet cities had a significant influence. The most important to take place in Leningrad were Architecture USA (1965) and Contemporary Architecture in the Federal Republic of Germany (1966). And finally, foreign stars began visiting with lecture tours. In 1962 Alvar Aalto gave lectures for Leningrad architects and in 1965, in connection with the American exhibition, there were visits by Louis Kahn and Vincent Scully.
At the end of the 1960s priorities changed, and laconicism in architecture began to be perceived as “naked functionalism.” In 1969 a decree was issued regarding quality improvements in residential and civil construction in which, in particular, it was stated: “When constructing cities and other population centers, to ensure the development and use of standard designs for buildings, which may differ in terms of architecture, number of stories, and extent, and to decorate facades with durable and attractive materials (facing bricks, decorative concrete, glass, and ceramic tiles, aluminum, colored glass, natural stone, colored cement, durable paints). When building and reconstructing cities, to ensure the creation of architectural ensembles of city centers includes complexes of public, administrative, cultural, and retail buildings, both standard types and economical individual designs (with the use of standard uniform structures) in order to give the city a suitable image and color in line with modern urban planning requirements.”[20]

Cover of the exhibition catalogue Architecture USA, 1965
The status of architecture and architects changed again. In 1970 the first architects were awarded the title People’s Architect of the USSR, which had been established in 1967, and the Union of Architects was awarded the Order of Lenin. The welcome from the Central Committee of the CPSU and the Council of Ministers of the USSR to the Fifth Congress of Architects of the USSR, which took place in the same year, included the wish “to create works of architecture in which the great socialist transformations of our Motherland will be imprinted for centuries.”[21] Architecture was art once again, the architectural image “also an important part of the concept of Soviet culture, just like the artistic images of literature, music, painting, and other arts.”[22] In speeches at the Fifth Congress the theme of the architect’s individual signature was raised.
The expressiveness of engineering solutions took second place to the complex development of form and the plastic development of walls, which regained their palpable materiality-characteristics typical of brutalism. Signs of impending postmodernism also appeared in Soviet architecture of the 1970s: a contextual approach to design and employing the forms of architecture parlante and retrospective motifs.
The way in which foreign models were adapted changed. Earlier, books on contemporary Western architecture had been published rarely and architects got their inspiration mainly from photographs and from schematic designs published in the press, refiguring them based on their own requirements and Soviet construction practice. Now, architects had the opportunity to become acquainted more systematically with the ideas behind innovative forms. Stroyizdat produced a series of books on the contemporary architecture of France, Italy, the USA, Japan, and other countries. In 1972, the author of most of these books, the Moscow-based Leningrader Andrei Ikonnikov, published the important volume Masters of Architecture on Architecture, which included excerpts from texts by Ludwig Mies van der Rohe, Alvar Aalto, Oscar Niemeyer, Kenzo Tange, Pier Luigi Nervi, Gio Ponti, Ernesto Nathan Rogers, Bruno Zevi, Minoru Yamasaki, Eero Saarinen, Louis Kahn, Robert Venturi, and Alison and Peter Smithson. Translated histories of modern architecture also appeared, including Sigfried’s Giedion’s Space, Time and Architecture. This acquaintance with the ideas of their foreign contemporaries provoked fascinating theoretical discussions in our country. The publication in 1973 of a translation of British theorist Reyner Banham’s The New Brutalism promoted the popularity of brutalism in the USSR.

Vladimir Shcherbin and Lidia Varshavskaya, New building of the Russian National Library, 1982–1988. Main facade
In the early 1980s construction slowed. Too much had been spent on preparations for the Olympics, and the economic and political crisis that would lead to perestroika and the eventual collapse of the system meant that new resources were unavailable. Intellectual activity, in contrast, became more animated. Postmodernism in the West and its relevance to local architecture was the subject of lively discussions in the professional press. In 1985, even those who only read in Russian could get to know the theory of this new trend from a primary source: a Russian translation of Charles Jencks’ The Language of Postmodern Architecture was published.
Projects completed in the 1980s were reworked to include more semantic richness, and among newly created designs there were examples of a European type of postmodernism that interpreted historical prototypes with great freedom but without the playfulness typical of the American postmodernists. The apogee of this trend was the new building for the Public Library in Leningrad (now the Russian National Library), which was approved in 1985.

Vladimir Shcherbin and Lidia Varshavskaya, New building of the Russian National Library, 1982–1988. Rear facade
At all of these stages, Leningrad architecture differed markedly from that of Moscow in terms of what might be called its timidity, in which a noble restraint can be observed. Until the early 1960s Leningraders had no desire to leave classical architecture behind, simply cleaning away “excesses” and combining it with contemporary constructions. Here there was not such a strong contrast with the previous stage, since the Stalinist architecture of the northern capital was largely a continuation of prerevolutionary neoclassicism and, in the same way, was oriented toward the architectural heritage of this great city. But when modernism had, it seemed, finally taken first place, a preference remained for calm, symmetrical compositions, and when architects decided to change them they took inspiration from the architecture of neighboring Finland or the heritage of Leningrad constructivism. At every opportunity Leningraders revived the image of the classical colonnade, whether in the proportions of the piers between deep-set windows or in the pylons supporting a high-tech ceiling. The preserved link to tradition also explains the fact that in Leningrad the practice of adding mosaics or murals to the architecture was not common, although it was here that there was an example proving that the contemporary modernist conditionality and flatness of monumental art could develop from a classical prototype: the sgraffito Friendship of Peoples on the wall of the Friendship Hotel on Ulitsa Chapygina used techniques from Greek vase painting (Boris Axelrod, 1960).
The lack of enthusiasm to have done with the past was not simply due to the power of the historical architecture, which inspired humility in its descendants, but to a particular relationship with the city as a result of the trauma of war. Leningrad suffered significantly more than Moscow, and the postwar decade was spent not on the construction of triumphant structures but on the healing of wounds. Although during repair and reconstruction many ordinary buildings of the nineteenth and early twentieth centuries lost their decoration, they were considered valuable and consequently demolished much less often than in Moscow.
Large-scale demolition was also avoided because in the city on the Neva the authorities selected as their residence not the Winter Palace or the Peter and Paul Fortress but the building of the Smolny Institute of Noble Maidens, where the headquarters of the Bolsheviks was located during the October Revolution of 1917. In the 1930s it was suggested that the center of government move to a new region in the south of the city, where in the prewar period the House of Soviets was built to a design by Noi Trotsky. The move did not take place, and in the 1970s an ensemble of party and government buildings grew up near the Smolny Institute, but even so, this was at the edge of the historical city, not in the center.

Boris Axelrod, Friendship of Peoples sgraffito, 1960

Map of “Conservation zones of architectural monuments,” 1971
Large modernist interventions in the center could not be avoided, but they were few and far between and the plan for a large-scale reconstruction of the territory between the Neva and the Obvodny Canal,[23] developed in the mid-1960s, was not approved. In 1969, several years earlier than in Moscow, amalgamated conservation zones were formed in the center of Leningrad and the territory of the historical center in between them became subject to building restrictions. For architects who wished to construct something noticeable within sight of celebrated architectural ensembles it was already extremely difficult to get approval for designs (for example, Sergei Speransky was forced to reduce the height of his planned 22-story Leningrad Hotel[25] almost by half), and after the introduction of the conservation zones architectural experiments were finally pushed to the outlying districts.
The General Plan for the development of Leningrad, which was devised from 1955 under Valentin Kamensky and Alexander Naumov and approved in 1966, envisaged the even growth of the territory in all directions. The doubling of the area of the city to 528 square kilometers forced the speeding up of the development of the metro, although its construction was considerably slower and more difficult than expected. In 1955, when the first part of the Leningrad metro was launched, it comprised one line and seven stations. In 1991 it consisted of four lines and 54 stations, including some with a very unusual design.

Проект генерального плана развития Ленинграда на 1960–1980-е годы. 1964
Design of the General Plan for the development of Leningrad from 1960 to the 1980s, 1964
The new residential areas, which were constructed on the microdistrict principle, with open planning and all of the infrastructure required for living, were conceived as a significantly more comfortable environment than the historical center, with its communal apartments and enclosed courtyards. However, the system of highways and squares followed the planning logic of historical St. Petersburg.
The main innovation of the General Plan of 1966 was the expansion toward the sea, of which, until the appearance of the technical possibility to reclaim land, architects could only dream. For decades the city’s Sea Facade was an important theme for experimental design, although in reality the reclaimed western end of Vasilyevsky Island and the neighboring islands remained only partly developed. Even when setting the task of creating a new silhouette for the city as seen from the gulf, Leningrad’s urban planners were careful that the new vertical dominants did not obstruct the historic ones but complemented them.
Another important urban planning task was the creation of new construction on the banks of the Neva in those places which had previously been occupied by factories and warehouses. And here the designers attempted to follow historical models, organizing squares with highrise accents set back from the river at defined intervals. However, their scale and methods of construction, which prevented the creation of a complex silhouette of individual buildings, forced the use of new techniques based on rhythmic alternation of volumes of various heights.
Architects felt most free at a safe distance from architectural treasures of previous centuries. Accordingly, several complexes of scientific research institutes with unusual and inventive designs appeared in the Grazhdanka district, and although Moskovsky Prospekt did not become the new administrative center, it was completed with the most ambitious of the ensembles that were constructed, Ploshchad Pobedy[31].

Igor Chaiko, Nikolai Baranov, and Felix Yakovlev, Sports and Concert Complex, 1965–1979, demolished in 2020
Near Moskovsky Prospekt, on the other side of Moskovsky Park Pobedy, the grandiose rotunda of the V.I. Lenin Sports and Concert Complex was erected between 1970 and 1979 and would become the main Leningrad venue for the 1980 Olympics. Covering a 160-meter diameter space with a steel membrane only six millimeters thick was the latest triumph of the Leningrad engineering school, and the catastrophe which killed a worker on January 31, 2020, during the demolition of the building, demonstrates the pitiful state of construction culture in our time. The outrage provoked by the hasty demolition of this unique building is evidence of the fact that Petersburgers have accepted late Soviet architecture as part of their cultural heritage. The aim of this book is to show the modernist heritage of Leningrad to those who have yet to notice it thanks to the blinding magnificence of imperial St. Petersburg.

Yuri Bilinsky and G. Shikhaleva, Laboratory block of the Forestry Scientific Research Institute, 1980

Guide


1. First Large-Panel Building 1955
ARCHITECT ALEXANDER VASILIEVENGINEER ZINOVY KAPLUNOVULITSA POLYARNIKOV, 10

The first Soviet panel house in Beryozovsky, 1946
This unassuming building in the middle of a quarter by Lomonosovskaya metro station is a no less fateful place than Senate Square or Palace Square. It is exactly the same kind of turning point, a place at which Russian history could have taken a different direction. And it would have been a direction inspired more by what the former square represents than the latter.[24] If this building had been taken as the model for Russian housing, rather than the five-story block designed by construction engineer Vitaly Lagutenko, generations of Soviet people would have grown up much kinder and happier. Because they believed that the conditions of existence determined consciousness, and high ceilings and large windows would have made life very good indeed. Though residents would have had to climb to a height of 15 meters without an elevator.
The Khrushchev decree “On the Elimination of Excesses in Design and Construction” (November 4, 1955) is often described as a bolt from the blue, but preparations for the transition to prefabricated large-panel housing construction had been underway for the previous 10 years, and the building on Ulitsa Polyarnikov, completed in November 1955, is one confirmation of this. But the common claim that it “has heritage status as the first large-panel building in the USSR”[25] is erroneous. The first panel buildings-one-and two-story-houses-appeared as early as 1945–1947 in the Urals: in Beryozovsky, Severouralsk, and Yekaterinburg.
The first multi-story frame-panel building was built in 1947–1948 in Moscow on Sokolinaya Gora (four floors, a completely metal frame, with pilasters covering the joints between panels). Then, in 1948–1951, 15 more buildings of four to six stories were put up on Khoroshyovskoye Shosse (though by the second phase of the project the frame was already of reinforced concrete), and in 1951 a six-story brick-clad building was built in Kiev, with a first floor of monolithic reinforced concrete. Later, in 1951–1952, two frameless panel buildings were erected in Magnitogorsk. Admittedly, these were still very small: one had three stories, the other four. A higher building-with five- and seven-story wings-sprang up between 1953 and 1955 at Oktyabrskoye Polye in Moscow, with transverse load-bearing walls and elevators. The culmination of this architectural phase was this building in Leningrad: five-story, frameless, with longitudinal load-bearing walls.